
Percy & Co — Prospect
Residential + Mixed Use
TF role: BCA consultancy and preliminary design assessment
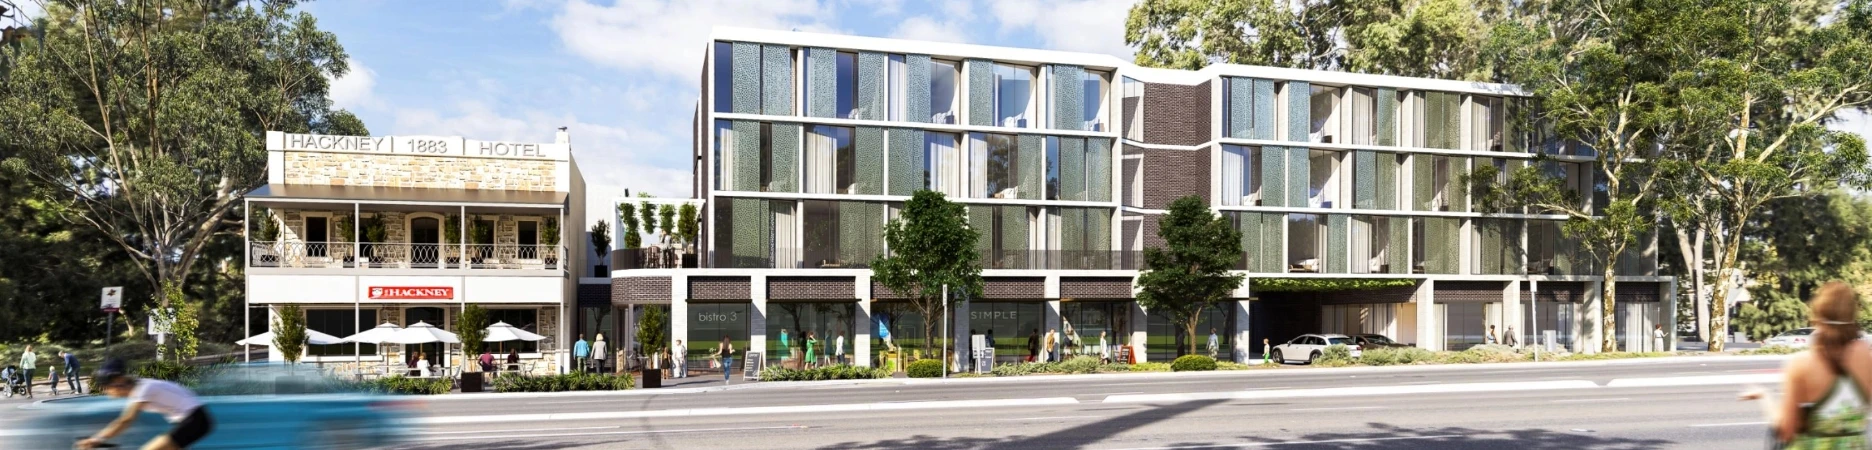
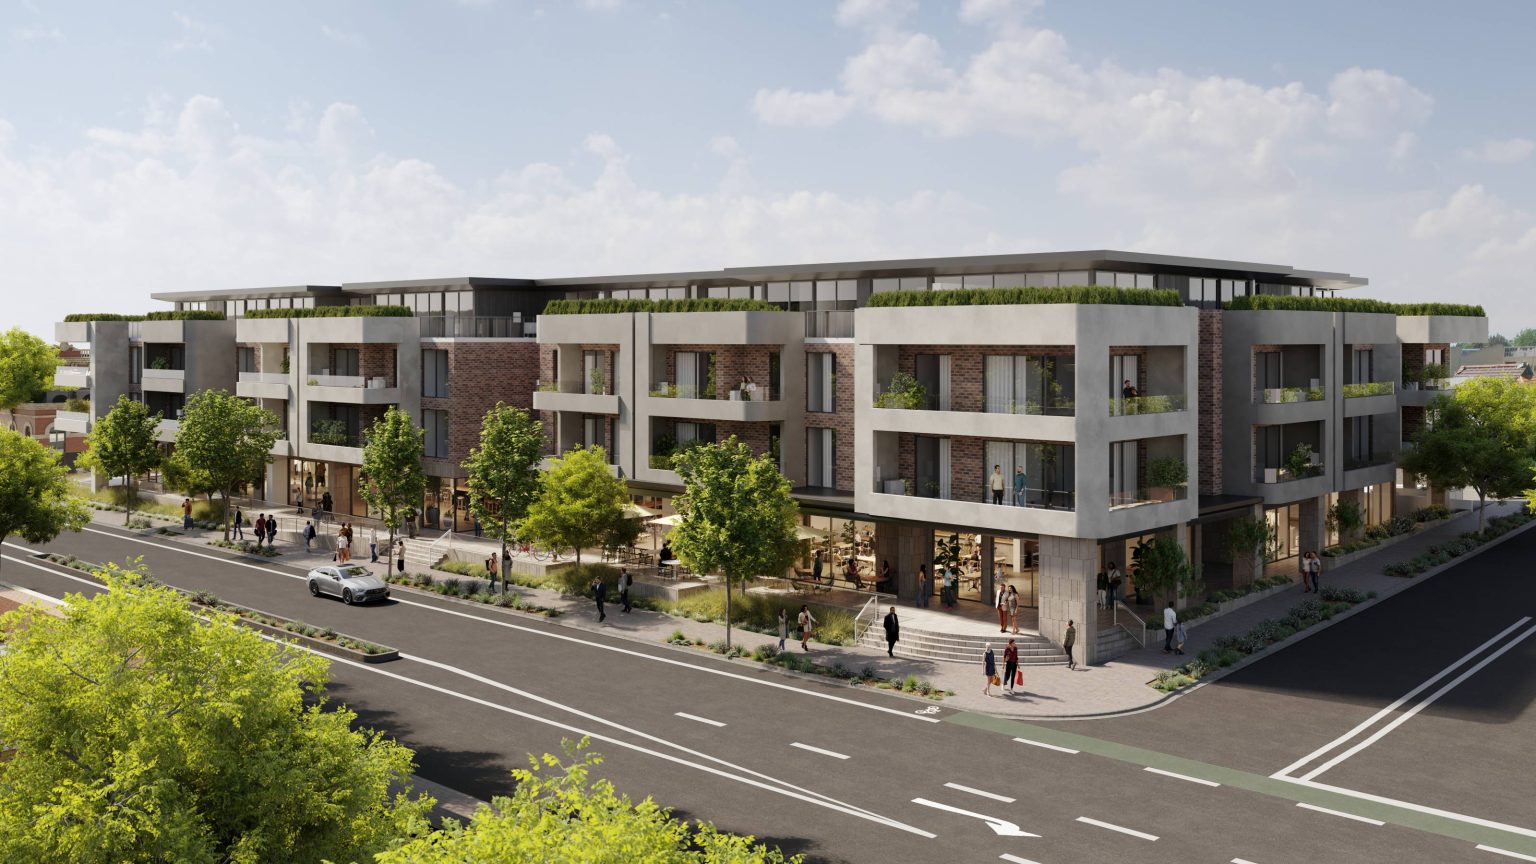
Percy & Co is a mixed-use development at 181 Prospect Road, bringing apartments, ground-floor commercial tenancies and basement parking into an established inner-suburban setting. The design by Marchese Partners combines residential accommodation with an active street-level use.
TF Certifiers + Consultants provided preliminary BCA assessment and advice for the project. The review considered the requirements applying to the different building uses and their interfaces, including building classification, fire separation, access and evacuation.
The assessment helped the project team identify the documentation and specialist input required as the design progressed. It demonstrates TF’s approach to mixed-use projects: resolving building-code considerations early while coordinating the needs of residents, commercial occupants and shared facilities.