
Lot 51 Bowden
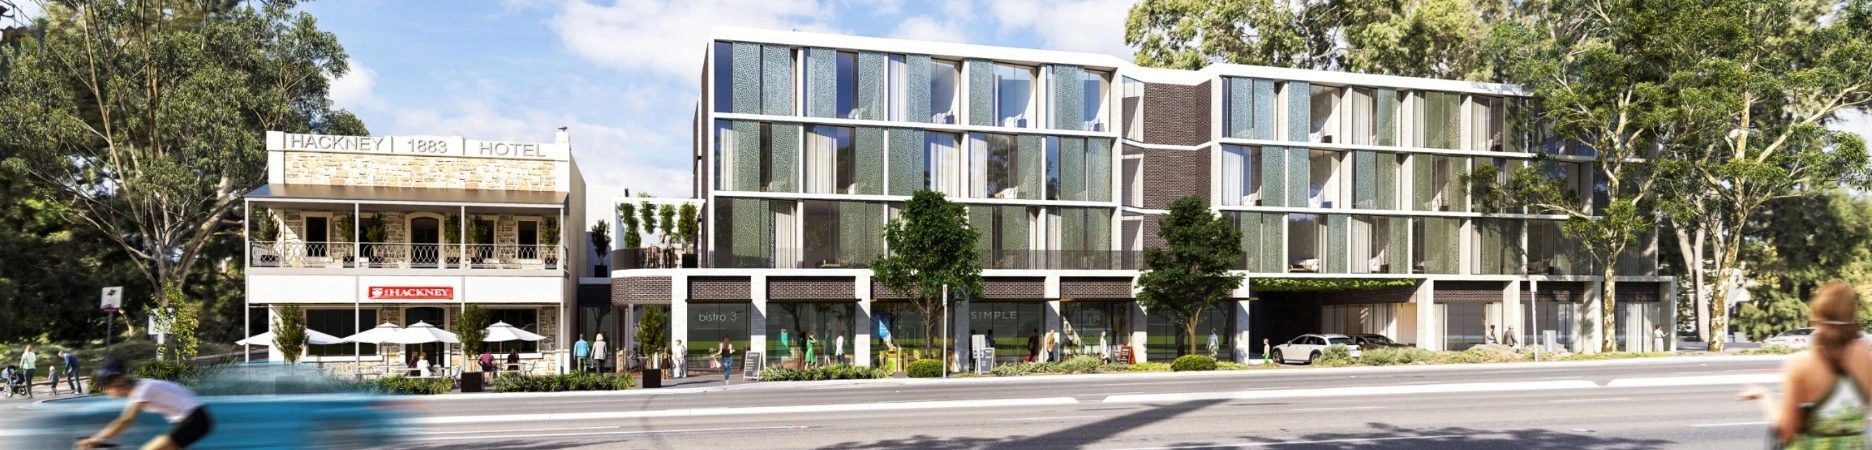
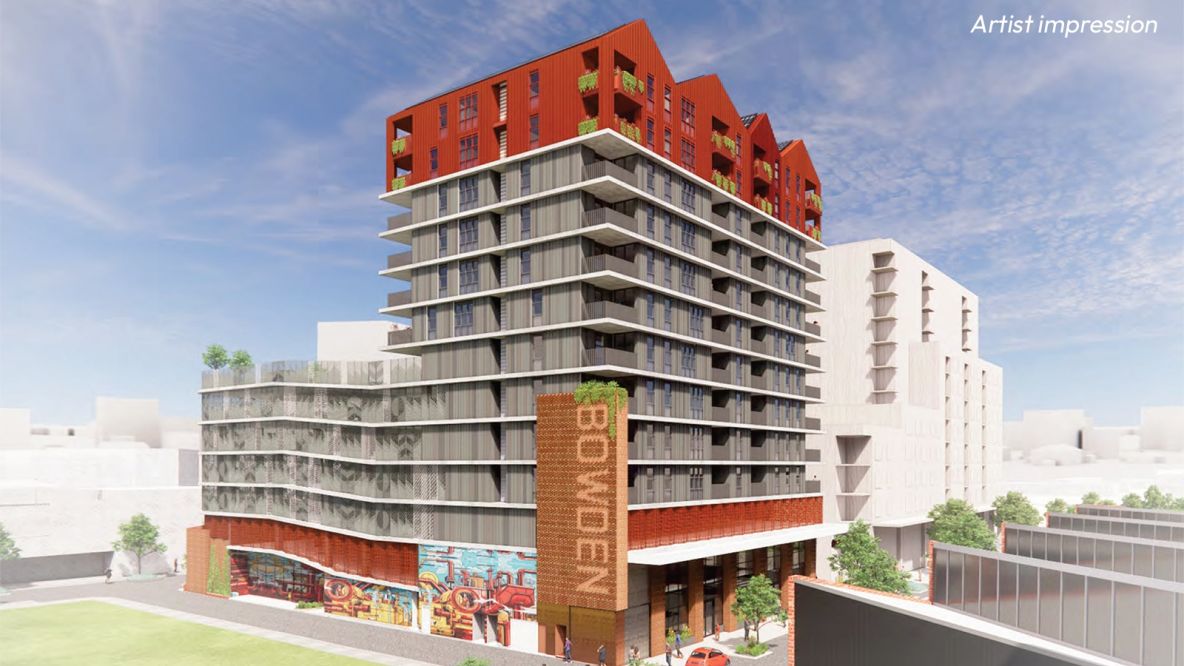
Lot 51 is a mixed-use development opposite Plant 4 in Bowden, designed by ARM Architecture for Renewal SA and being delivered by Hindmarsh. The project combines affordable rental apartments, four market-sale terraces, commercial space and public parking.
TF’s role
TF provides BCA assessment and building certification services for the development, including preliminary design review and staged building-rules documentation.
The project brings residential, commercial and parking uses together within a substantial urban-infill development. TF’s involvement supports the assessment of these interconnected uses as design and construction progress.